Notice of Complete Application & Public Meeting - ZBA01-26 - 32 & 50 Centre Street and 103 Sydenham Street, Aylmer
PLEASE TAKE NOTICE that the Council of the Corporation of the Town of Aylmer has received a complete Application for a Zoning By-law Amendment for 32 & 50 Centre Street and 103 Sydenham Street West, Aylmer, and is hereby notifying the public in accordance with Section 34 of the Planning Act, R.S.O. 1990, c.P.13, as amended.
AND FURTHER TAKE NOTICE that the Council of the Corporation of the Town of Aylmer will hold a hybrid (in-person at 25 Centre Street, Aylmer ON and virtual) public meeting on Wednesday, June 17th, 2026, at approximately 7:00 p.m. with a public livestream available at www.youtube.com/TownofAylmer. The public is invited to participate in the hybrid meeting and to provide verbal and written comments regarding the Application for Zoning By-law Amendment.
The application relates to the subject lands described as Part of Lot 5 N/S Sydenham W/S Centre, Lots 6 and 7 N/S Sydenham Street W/S Aylmer Street and Port Bruce Gravel Road Plan 164 and known municipally as 32 & 50 Centre Street and 103 Sydenham Street West, Aylmer. A key map showing the location of the subject lands, outlined in yellow is attached to this notice. The subject lands are designated Office Residential, as shown on Schedule “A” Land Use Plan in the Town of Aylmer Official Plan and zoned Residential Office (RO), as shown on Schedule ‘A’ Map 9 in the Town of Aylmer Comprehensive Zoning By-law No. 57-99. The subject lands have an associated consent file no. E3-26, which has been conditionally approved by Elgin County.
The purpose and effect of the Application for Zoning By-law Amendment is to rezone the lands identified as the proposed severed parcel, known municipally as 103 Sydenham Street West from Residential Office (RO) to Residential Office Special Provision 10 (RO-10) to permit the severance of the existing single detached dwelling with the following zoning deficiencies:
| Residential Office (RO) Zone Regulations |
Required |
Proposed |
|
Minimum Front Yard Depth |
7.0 m (22.97 ft.) |
4.0 m (13.12 ft.) existing |
|
Minimum Interior Side Yard Width |
1.2 m (3.94 ft.) |
0.4 m (1.31 ft.) |
The lands proposed to be rezoned RO-10 will contain the existing single detached dwelling with attached garage and will continue to have access to Sydenham Street West.
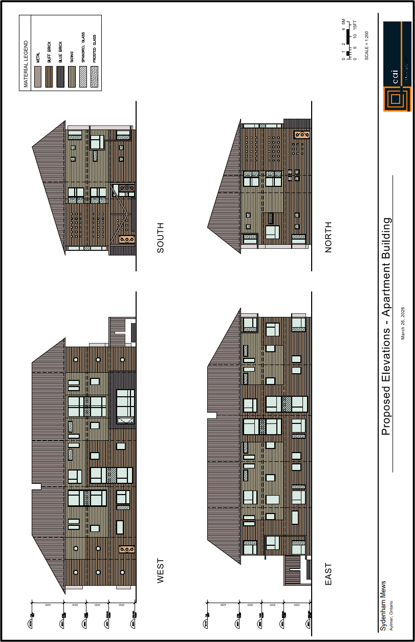
The purpose and effect of the Application for Zoning By-law Amendment is to also rezone the lands identified as the proposed retained parcel, known municipally as 32 & 50 Centre Street and a portion of 103 Sydenham Street West from Residential Office (RO) to Residential Multiple Second Density Special Provision 15 (RM2-15) to permit a three (3) story residential apartment building, containing twenty-three (23) units. The proposed RM2-15 zone will have the following zoning deficiencies:
| Zoning Requirements | Required | Proposed |
| Maximum Encroachment into Required Front Yard for Porch (Section 3(25)(a)(iv) | 1.5 m (4.92 ft.) | 3.5 m (11.48 ft.) |
| Minimum Exterior Side Yard Width (Section 12(3)(e)) | 6.88 m (22.57 ft.) | 2.0 m (6.56 ft.) |
|
Minimum Rear Yard Depth (Section 12(3)(f)) |
6.88 m (22.57 ft.) |
2.0 m (6.56 ft.) |
|
Parking Regulations (Section 3(18)(b)(i.)) |
1.25 per unit plus 0.25 per unit for visitors |
1.0 per unit with 0.0 per unit for visitors |
| Minimum Parking Area Street line Setback – Multiple Residential | 6.0 m (19.68 ft.) |
1.275 m (4.183 ft.) |
The proposed apartment building will have one (1) and two (2) bedroom units and will be split between affordable rent of 70-79% average market rent and average market rent. Access is proposed from Sydenham Street West.
Any person or public body may attend the Hybrid Public Meeting and/ or make written or verbal representation either in support of, or in opposition to the proposed Zoning By-law Amendment. If you wish to attend the Public Meeting virtually, please contact the Manager of Planning and Development by email at hjames@town.aylmer.on.ca or by phone by no later than 5:00 p.m. on June 16th, 2026, to receive an invitation to the meeting. Verbal representation for the Hybrid Public Meeting may be provided in-person, electronically or by phone. Written comments can be submitted by email to the Manager of Planning and Development or in-person to the Town Hall Office by no later than 5:00 p.m. on June 16th, 2026. If you rent your property to seven (7) or more tenants, please post a copy of this notice in a location on your property, which is visible to all the residents.
If a person or public body would otherwise have an ability to appeal the decision of the Council
of the Town of Aylmer to the Ontario Land Tribunal but the person or public body does not make oral submissions at a public meeting or make written submissions to the Council of the Town of Aylmer before the by-law is passed, the person or public body is not entitled to appeal the decision.
If a person or public body does not make oral submissions at the public meeting or make written submissions to the Council of the Town of Aylmer before the by-law is passed, the person or public body may not be added as a party to the hearing of an appeal before the Ontario Land Tribunal unless, in the opinion of the Tribunal, there are reasonable grounds to do so.
Additional information relating to the application is available for inspection between 8:00 a.m. and 5:00 p.m. weekdays at Aylmer Town Hall. Those interested in additional information regarding this application, including information about appeal rights, may contact: Heather James, Manager of Planning and Development Phone: 519-773-3164 x4915 or Email: hjames@town.aylmer.on.ca.
DATED this 26th May 2026.
Heather James, MES (Pl.), RPP, MCIP
Manager, Planning and Development, Town of Aylmer
46 Talbot Street West
Aylmer ON N5H 1J7
Ph: 519-773-3164
Fax: 519-765-1446
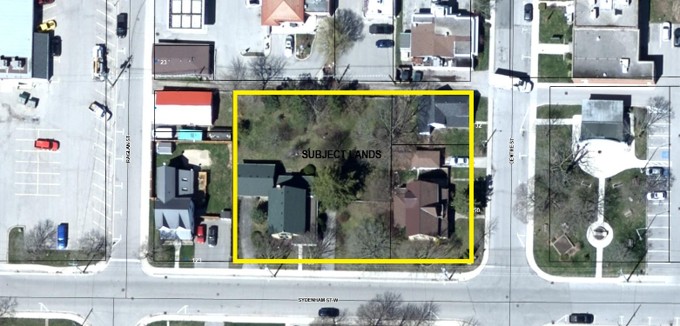 Key Map (Not to Scale)
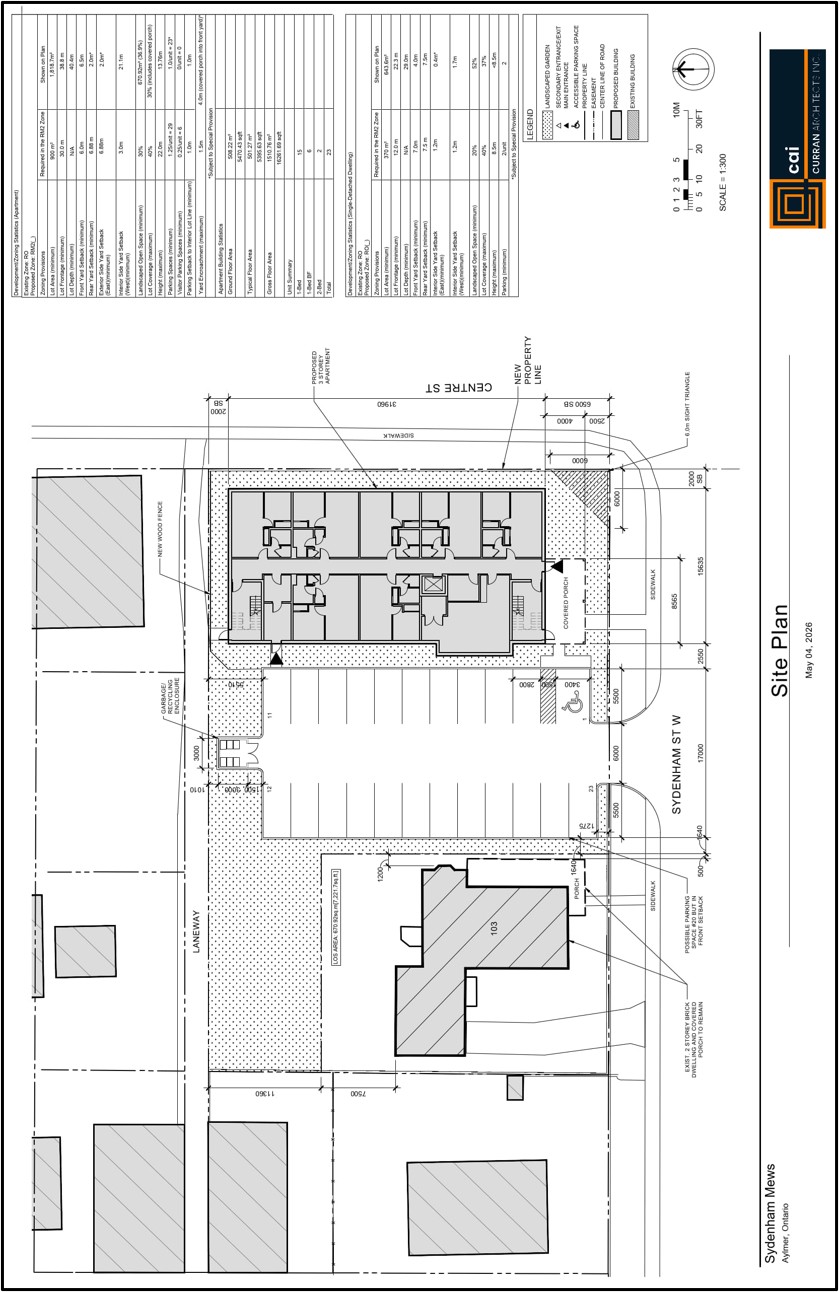 Zoning By-Law Amendment Sketch
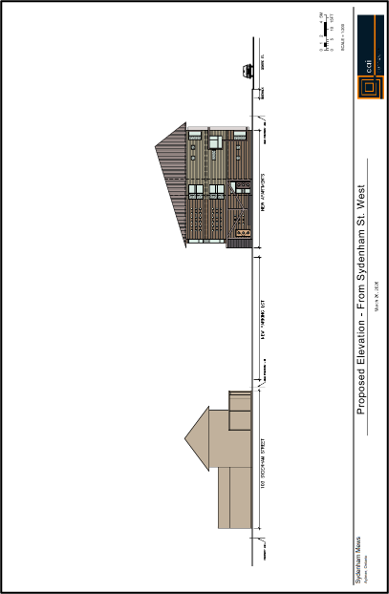 Zoning By-Law Amendment Sketch
 Zoning By-Law Amendment Sketch

Thank you for your contribution!
Help us reach out to more people in the community
Share this with family and friends